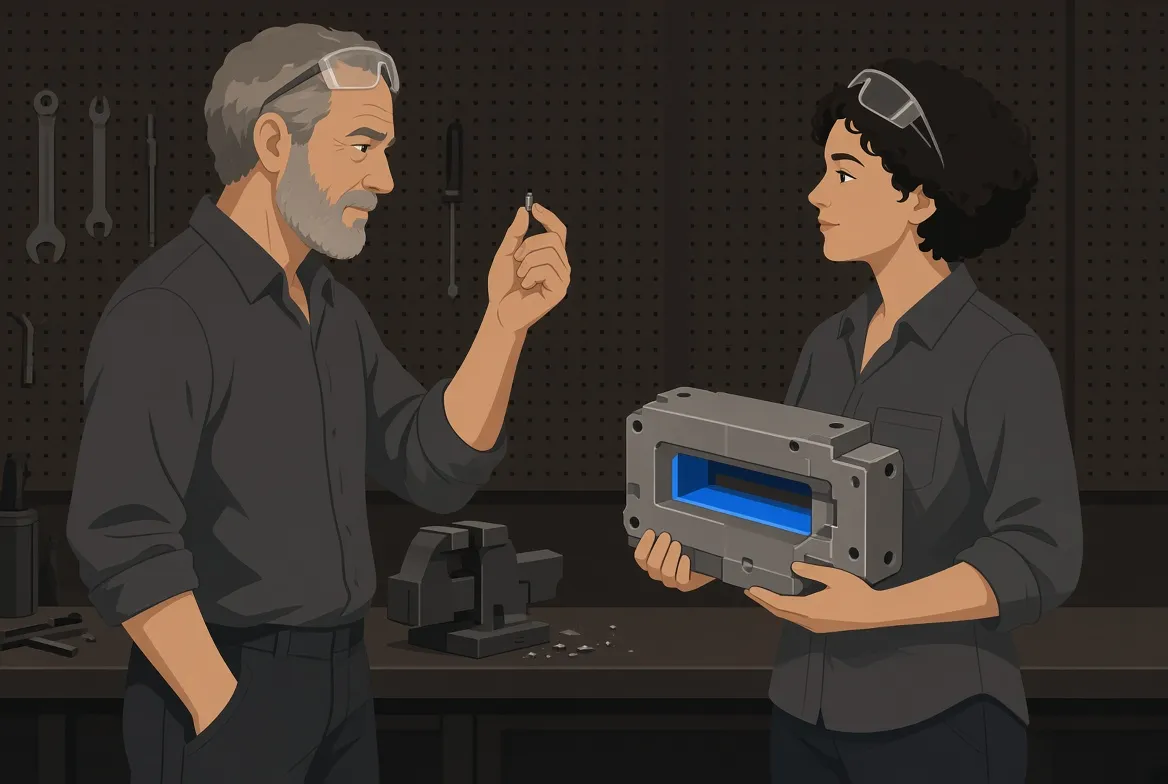
Back in February an optics company up in Rochester sent me a 6061 mount housing, thirty pieces. Clean model, sensible datums. And every internal corner in the main pocket was dead sharp, zero radius, because that’s what the sketch tool hands you when you don’t say otherwise.
I quoted it three times. The first pass had EDM in it and the number was ugly. Then I called their engineer. The third came in nineteen percent under, after he’d dropped an R0.160” into eleven corners, and it shipped two weeks earlier.
He didn’t lose a thing. Those corners weren’t doing a job. They were where two lines met.
A CAD model is ideal geometry. What we machine is whatever a round tool can reach in metal that gets hot and doesn’t hold still. Five ways that gap shows up.
1. Corners nothing round can cut
An end mill is round. An inside corner carries the radius of the smallest tool that got in there. A zero-radius internal corner isn’t a tight tolerance you can pay extra for, it’s geometry nothing spinning makes.
Either you pick the radius or we do.
If it truly has to be sharp, that’s a second process. Wire EDM cuts a real sharp corner on a through profile, but it’s another machine and setup, it cuts by the square inch per hour, and a closed profile needs a start hole. A blind pocket means sinker EDM: machine a graphite electrode, usually two, then burn. You’re paying for a tool you don’t keep.
Use a fillet sized around a cutter we own, and don’t make it equal to the tool radius. A cutter sweeping a corner exactly its own size wraps to 180 degrees of engagement, force spikes, and the feed has to come down through every corner. Go 20 to 30 percent bigger. R0.160” for a 1/4” cutter, R0.320” for a 1/2”. Then the machine doesn’t slow down.
If a square part seats into that corner, ask for a dogbone overcut. Same tool, same op.
2. Pockets a tool can’t reach into
Tool deflection doesn’t scale gently: up with the cube of unsupported length, down with the fourth power of diameter. Double your stickout, eight times the deflection. Halve the diameter, sixteen.
Which is why a 6:1 pocket isn’t a deeper 3:1 pocket, it’s a different part.
The tool bends away from the wall, so walls come out tapered and bores oversize at the top, undersize at the bottom. Then it chatters, the finish falls apart, and chips stop clearing and get recut until something breaks. All we can do is slow down: smaller radial steps, less chip load, a spring pass.
Design fixes, cheapest first:
- Open the cavity so a shorter, fatter tool fits
- Grow the corner radii so a larger diameter reaches the floor
- Split it into two shallow pieces and pin them
- Add access from the second side to share the depth across two setups
Keep pocket depth under about four times the diameter of the smallest tool that touches the floor. Past six you’re into special tooling, and the price says so.
Five-axis helps, but not the way people hope. Tipping the part so a short tool reaches a deep face only works if the feature’s open to the outside. An enclosed cavity is deep from every direction. Physics doesn’t care how many axes I bought.
3. Tight numbers where they aren’t doing anything
Cost doesn’t climb in a straight line. From ±0.010” to ±0.005”, nothing changes here. From ±0.005” to ±0.001”, the finish pass slows and how the part’s held starts to matter. Below ±0.0005” we’re managing part temperature, tool wear per part, and often a grind, because milling won’t finish it.
But the tolerances that cost the most usually aren’t the tightest.
They’re the ones tying a feature on one face to a feature on the opposite face. That gets carried across a setup: 5-axis, a fixture built for your part, or our senior machinist indicating each one in by hand. Often I don’t need the number loosened at all, just the datums re-picked so the tight relationship lives on one side of the part.
And check whether your band’s really symmetric. A press fit usually has a hard minimum and a soft maximum, and rewriting ±0.0005” as +0.0010”/-0.0000” doubles the window for free.
4. The datasheet doesn’t tell you how it machines
Yield strength and modulus are on there. What the material does under a cutter isn’t.
304, 316, 17-4 and the nickel alloys work-harden under the tool. Let a cutter dwell or rub instead of cut and the surface ends up harder than what’s beneath it, so the next pass fights that. Interrupted cuts do it, so do thin webs that let the tool skip. I watched a 17-4 bracket eat three endmills in an hour last spring over a web somebody added to save nine grams.
Titanium and stainless don’t move heat well, so most of it goes into the tool, not the chip. That caps speed, and thin sections grow in the cut and shrink after.
Thin walls push away from the cutter and spring back behind it, finishing thicker in the middle than at the ends. Under fifteen times thickness in metals, ten in plastics, a wall’s ordinary. Past that you’re paying for light passes and wall-relative toolpaths.
Rolled plate has stress locked in it, and one-sided pocketing lets it out, so the part bows when it leaves the vise. Call out cast tooling plate if you want flat aluminum. Delrin and nylon expand ten times as much as steel per degree, so ±0.001” on a four-inch nylon part is describing the room you measure it in.
And aluminum, copper and most plastics throw long stringy chips that pack into a deep narrow slot and get recut. That’s how tools die.
5. Sizes nobody sells
The dumbest one on the list.
Metal’s sold in discrete sizes, and your model picks the stock whether you meant to or not. A plate part finishing 2.05” thick needs 2.5” plate. You buy the full thickness, then pay us cycle time to turn 0.45” of it into chips. Make it 2.00” and it comes off the shelf with normal cleanup stock. Same on bar diameters for turned parts.
Alloys too. 6061-T6, 7075-T6, 304, 316, 4140 and 17-4 sit in common sizes with certs. Step off that list and you’re into minimum buys and mill lead times in weeks, for no function, because a stocked alloy usually meets the same requirement.
I’ve seen ten minutes of checking take nine days off a lead time.
Why it keeps happening
None of this says don’t do it. We make hard parts on purpose. A semiconductor customer has a 6:1 pocket in a 316 chamber piece that’s staying, because opening it up wrecks the seal geometry and they’ve run that math. What bothers me is paying for a hard part by accident.
All five happen the same way. The geometry got locked before anybody who runs a machine looked at it. Not because designers don’t know this, but because the review lands after release, when a fillet is an ECO with three approvals instead of a two-minute edit.
A corner radius costs nothing to change in CAD and a sinker EDM operation to change in steel.
So send me the model when it’s roughly settled, not fully approved. We turn quotes in 24 hours and the questions come back with the number.
The Rochester guy took them. I’ve got an aerospace customer in Ohio who’s had this list from me twice, hasn’t changed a line, and pays the number every time. That’s his call. I’d just rather it was a call.