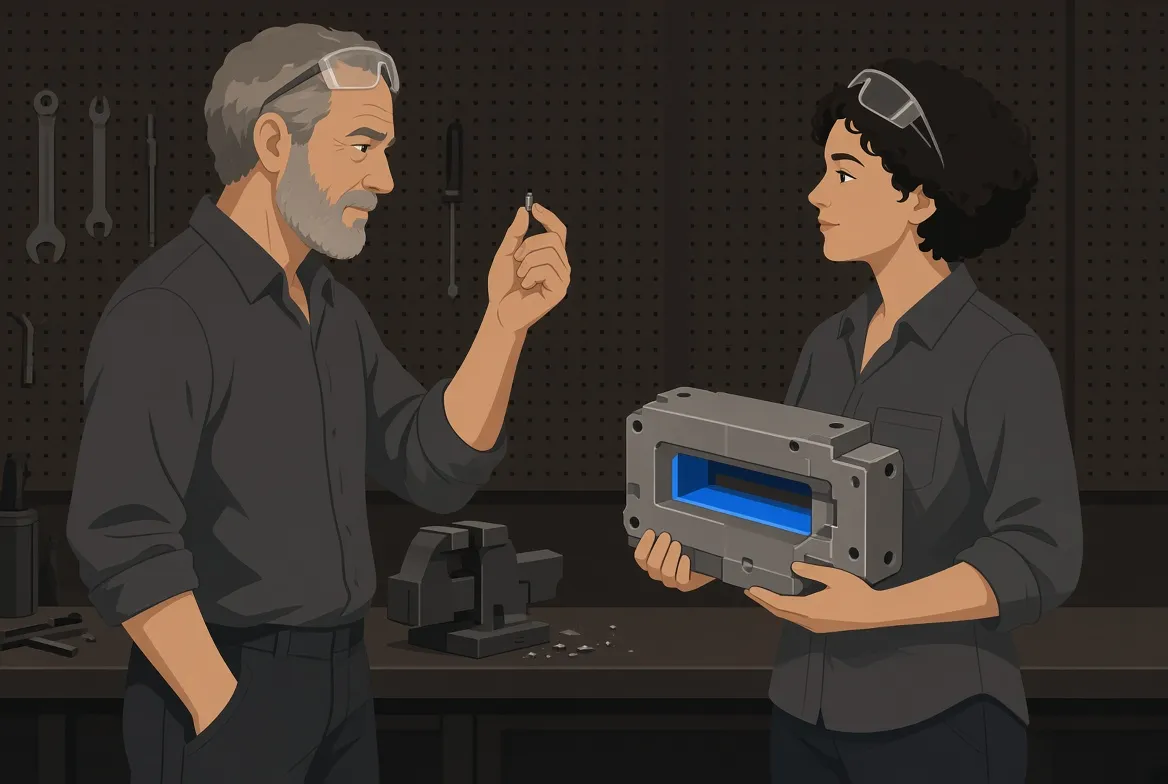
On July 14th I opened an RFQ with one attachment. A 3.2 MB STEP file, a manifold block, seven ports and a deep cross-drill, from a medical device startup in Colorado, new to us. Subject line: “quick quote, 25 pcs, need end of month.”
No drawing. No material. Nothing in the email but a phone number.
Nine emails over eleven days to find out the block was 316L and not 17-4, that four of the seven ports had a bore fit they cared about, and that the sealing face wanted 0.0008 in. flatness across four inches. By then their end of month was eight days out and the answer was no. The part wasn’t hard. Somewhere around email four I should have stopped typing and called the number in their signature. That one’s on me.
We quote in 24 hours. That clock assumes the first email has what we need. Here’s what each file does, and what happens when only one shows up.
What we get out of the model
STEP (ISO 10303, .stp or .step) is neutral. It isn’t tied to SolidWorks or NX or Creo, so nobody asks what seat you run.
From the solid we get geometry, and geometry is where most of the cost lives.
Stock size and volume removed. A 6-inch cube of 6061 with 80 percent of the material gone is a different job from a near-net part, and the two prints can look nearly identical.
Feature inventory. Hole count and type (drilled, tapped, counterbored, countersunk), pockets, slots, bosses, thin walls, internal radii. Corner radius alone decides whether a pocket gets a 1/2-inch endmill at a healthy feed or a 3mm cutter crawling around in there.
Tool access and reach. Depth-to-diameter ratios, undercuts, features you can only get at with a long-reach tool. Routine job, or one where we order tooling.
Setup count. On low-volume work it’s one of the biggest numbers in the quote, and you can’t get it off a print without rebuilding the model in your head.
Work-holding. Is there a clampable surface anywhere. Soft jaws, fixture plate, sacrificial tabs.
What the model won’t tell me is how precise any of that has to be.
The drawing is where your decisions live
Everything on the print is a decision the geometry can’t say out loud:
- Dimensional tolerances, bilateral, unilateral, ISO fits like H7 or g6
- GD&T per ASME Y14.5 or ISO 1101: position, flatness, perpendicularity, profile, and the datum scheme holding it together
- Surface roughness callouts
- Thread specs, class of fit, depth of full thread, whether that hole is tapped or just cored
- Material and condition. 6061-T6 vs 7075-T7351 vs 15-5PH H1025 is not a detail
- Finish. Anodize type and class, passivation spec, plating, masking
- The general tolerance block, or an ISO 2768 class
- Inspection requirements, critical characteristics, first-article expectations
Those callouts pick the process. A ±0.005 in. position on a bolt circle is an ordinary milling op. Position at 0.0005 in. to a datum on the opposite face means carrying datum structure across setups, possibly grinding, and definitely a CMM program. A Ra 16 on one face changes the finishing pass. Flatness on a thin plate changes stress relief and how we hold it.
Same geometry. The price can move 3x. The model can’t tell me which version you meant.
When only one file shows up
STEP only. I quote nominal geometry against an assumed tolerance class. When that’s wrong we either quote low and find out at first article, or we quote high because I assumed the tightest plausible spec. The ones that bite hardest look boring. A bushing, a spacer, a mounting plate where one bore fit and a perpendicularity callout quietly double the inspection time.
I’d rather tell you I padded it than pretend I didn’t.
PDF only. Usually worse. I can read every callout and still not know what it costs, because access and setup count come out of the solid. Somebody here has to rebuild the model from the views: an hour, sometimes three, on a job that may never order, plus the risk our reading of an ambiguous view isn’t yours. Simple turned part, fine. 5-axis housing, no.
And then there’s the photographed print. One came in last month shot on a desk at a 15-degree angle, corner of a coffee cup in frame, half the tolerance block in shadow. They sent a flat PDF when we asked. Still a chunk of the clock gone for a picture.
AP242 carries PMI. Send the print anyway
AP242 supports model-based definition: tolerances, GD&T, surface finish, notes attached to faces in the 3D. It’s real, it works, and if you have it we want it. It still doesn’t replace the drawing in most shops, for three reasons.
Exports are inconsistent. Semantic PMI (machine-readable, tied to faces) and graphical PMI (renders as geometry only) come out of CAD labeled the same way. Plenty of AP242 files arrive with presentation-only annotations nothing can query, or with the PMI quietly dropped by that day’s export settings.
The floor runs on prints. Setup sheets, in-process checks and the CMM report all reference a ballooned drawing. If you don’t send one, somebody here makes one, and now two documents can disagree.
Contract clarity. When a first article gets disputed, the argument is about the controlled document. An MBD-only model can be that document. Say so, and tell us which revision governs. Silence defaults to the print.
A few things that save us both a day
Name files so the revision is obvious. 112044-B_housing.stp and 112044-B_housing.pdf. Part number, rev, short description. Please don’t send Part1.STEP, or drawing (3) final FINAL.pdf. When the STEP says rev B and the PDF says rev A, we stop and email you, and that costs you a day.
One ZIP per RFQ, quantities in the email body. Quantity changes the plan, not just the arithmetic. At qty 5 we might cut it out of plate. At 500 we tool up differently.
On revisions, resend both files even if only one changed. One line about what moved is plenty. “Rev C: bore was 12.00 H7, now 12.00 +0.02/0, added Ra 32 in the bore.” That saves me a diff, and I’d rather store a duplicate than run against a stale solid.
Assembly RFQs, send the component drawings too, even when all you want is a top-level price. The assembly model shows fit and interfaces. It won’t show which mating bore is the tight one or which fastener is press fit and which is slip fit. Without those prints we quote the labor and guess at what’s inside.
Since people ask
Part of how we sort incoming RFQs runs on AI. I get asked about it more than anything else, so: it runs on our own private servers, here, on open-source models. Your files never go to an outside AI provider, and they’re never used to train anyone’s model. A person reads and signs every quote that leaves this building. Usually me.
What to send
- 3D model as STEP (
.stp/.step). AP242 preferred, AP203/AP214 fine - 2D drawing as PDF, current rev, tolerance block and material/finish specs legible
- Quantities to price, including break quantities you care about
- Target date, and whether it’s hard or soft
- Any spec documents called out on the print, if they aren’t public
Missing one of the two? Send what you have and tell me. We’ll quote it with the assumptions written out, so you can see where I guessed. Worth less than a real quote. Still beats eleven days of email. And when the other file lands, the number usually moves, sometimes down.